
Architectural & Interior Design
Architectural & Interior Design
High-precision CAD drafting, 3D modeling, BIM documentation, photorealistic renderings, custom millwork shop drawings, and finish schedule documentation.
Key Deliverables
- Schematic Design (SD) & Design Development (DD) Drafting
- BIM (Revit) & 2D CAD Construction Documentation
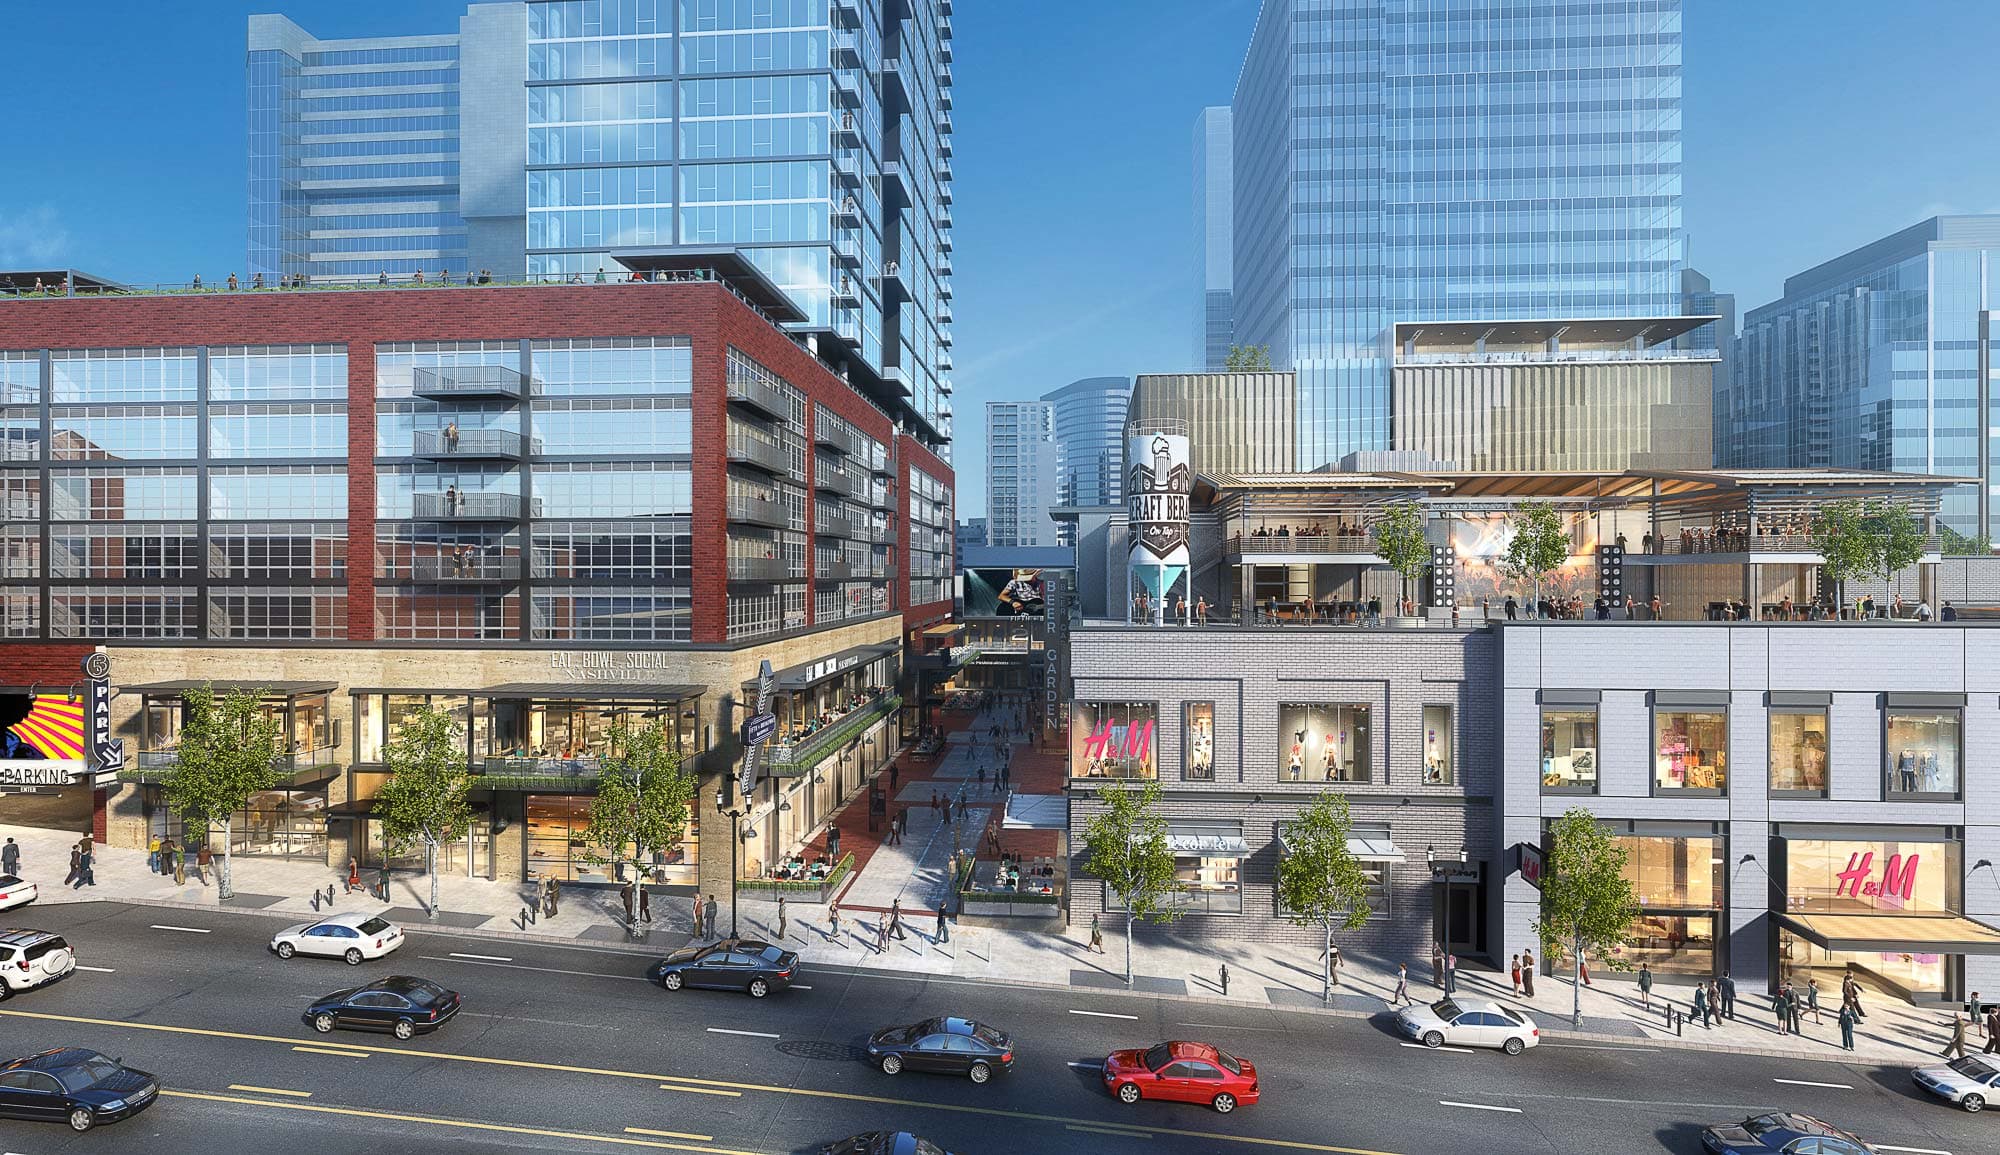
- Photorealistic 3D Renderings & Architectural Visualizations
- Custom Millwork, Casework, and Joinery Shop Drawings
- FF&E (Furniture, Fixtures & Equipment) Schedules
- Code Compliance, Life Safety & Constructability Reviews

Strategic Advantages
- Accelerate project delivery milestones and design permit approvals
- Deliver presentation-grade renderings and accurate shop drawings to clients
- Scale drafting and modeling capacity on-demand without studio payroll overhead
Our Delivery Process
- 1Design intent briefing and sketch consultation
- 2BIM modeling, CAD drafting, and spatial detailing
- 33D rendering, material texturing, and lighting configuration
- 4Principal architect QA check and redline markup revision
- 5Final CAD, DWG, PDF, and high-res image release
Ready to Begin?
Ready to Win Your Next Bid?
Upload your plans and get an accurate quote in 24–48 hours.